
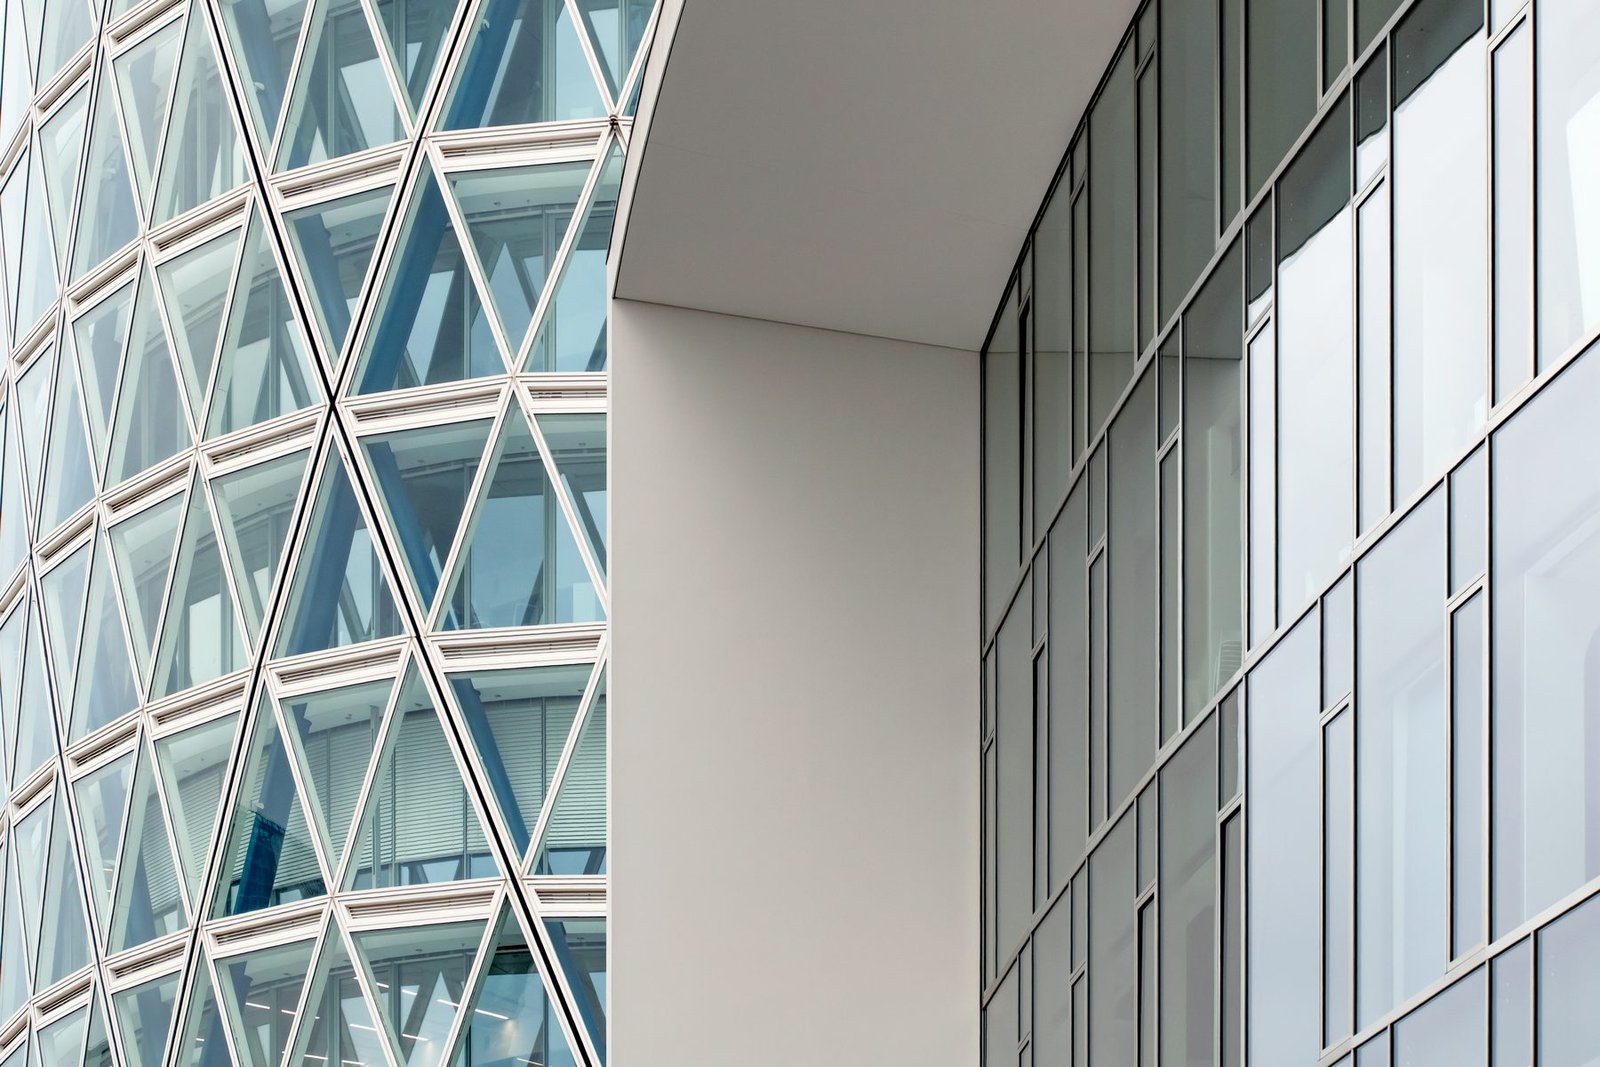
The VITRÜX Curtain Wall is a non-structural outer envelope: it carries no building load, it simply keeps the weather out and the occupants in. What it gives back is glass — consistent, elegant, uninterrupted elevations, on a 135/65 mullion-and-transom grid engineered for simplicity on site.
The system is built on a 135mm-deep, 65mm-wide mullion and transom grid — a simple, repeatable skeleton that can be extended across an elevation and filled with whatever the design calls for.
Fixed panels for pure glass. Top-hung windows where the building needs to breathe. Arched heads, louvres, casement openings, even a low-threshold patio door — all within the same grid, all reading as one continuous façade.
Bays run from 600mm to 3000mm in either direction, with each sash carrying up to 120kg of glass.

An additional protective layer that shields the building from air and water, and slows the spread of flame between floors.
Engineered with face and concealed drainage to prevent water entering the system and keep interiors dry.
The frame disperses kinetic force across the façade, withstanding high winds and reducing overall sway.
Large uninterrupted glass planes flood interiors with daylight, making spaces feel larger and brighter.
Glazing can be specified to cut UV and stabilise interior temperature, reducing energy costs over time.
A sleek, contemporary envelope that mirrors the sky and transforms how a building is read.
Fixed glazing, opening vents, arched heads and louvres — all within the same façade system.
Pure uninterrupted glass across the grid.
Opening vent hinged at the head for ventilation.
Arched heads within the same façade grid.
Ventilation louvres integrated into the elevation.
A 135mm-deep, 65mm-wide grid — the repeatable skeleton of the whole façade.
Single glazing at 8, 10, 12 and 13.5mm; double glazing at 18, 20, 22, 26, 32 and 36mm.
Sash drainage specified as face or concealed to suit the detailing of the elevation.
Multipoint locking throughout, with espagnolette locking on opening vents.
Openable window sightlines of 75 and 95mm; openable door sightlines of 129mm.
Each sash carries up to 120kg, allowing generous glass within a single bay.
A low-threshold patio door can be integrated directly into the façade grid.
Euro groove casement compatibility with full sash sealing across the system.
Ventilation louvres integrate cleanly into the elevation where the building needs air.
Acoustic insulation of up to 40dB, in accordance with the glass specified.
| System | VITRÜX Curtain Wall — 65 / 135 façade |
|---|---|
| Type | Non-structural glazed façade |
| Transom & Mullion Depth | 135 mm |
| Transom & Mullion Height | 65 mm |
| Openable Outer Frame Depth | 67 & 45 mm |
| Sash Height | 29, 70 & 86 mm |
| Sash Depth | 45 & 60 mm |
| Openable Window Sightline | 75 & 95 mm |
| Openable Door Sightline | 129 mm |
| Single Glazing | 8, 10, 12 & 13.5 mm |
| Double Glazing | 18, 20, 22, 26, 32 & 36 mm |
| Minimum Bay Size | 600 mm W × 600 mm H |
| Maximum Bay Size | 3000 mm W × 3000 mm H |
| Max Sash Weight Capacity | 120 kg |
| Sash Drainage | Face & concealed |
| Sash Rebate | Single rebate |
| Locking | Multipoint · espagnolette |
| Euro Groove (Casement) | Yes |
| Low-Threshold Patio Door | Yes |
| Sash Seal | Yes |
| Louvres | Available |
| Acoustic Insulation | Up to 40 dB, in accordance with glass |
| Sizing | Custom fabricated to project requirements |
Powder coat, anodised and wood-effect finishes — each applied to an architectural standard.

Bring us your elevation. We'll work through the grid, the glass and the detailing with you.
Tell us about the opening and we'll come back with a considered figure — not a guess.
Prefer to talk? Call +91 771 0448 771 or email info@vitrux.in. Showroom open Mon – Sat, 10 AM – 7 PM.
We answer our own phone, and we'll answer this too. Expect a reply within one working day.